


" height="24px" id="t1Vxm1JGH" transform="translate(8 8)" width="24px"/></svg>)
" height="24px" id="DwapAEi6x" transform="translate(8 8)" width="24px"/></svg>)
" width="24px"><path d="M 23.923 7.083 C 23.909 6.076 23.72 5.078 23.363 4.135 C 22.739 2.527 21.466 1.255 19.855 0.632 C 18.922 0.282 17.937 0.093 16.941 0.073 C 15.66 0.016 15.253 0 11.999 0 C 8.744 0 8.327 0 7.054 0.073 C 6.059 0.093 5.075 0.282 4.142 0.632 C 2.531 1.255 1.258 2.526 0.634 4.134 C 0.282 5.065 0.093 6.048 0.074 7.042 C 0.017 8.324 0 8.729 0 11.979 C 0 15.228 0 15.643 0.075 16.915 C 0.095 17.911 0.283 18.893 0.633 19.825 C 1.257 21.433 2.532 22.705 4.143 23.327 C 5.073 23.691 6.058 23.893 7.056 23.926 C 8.339 23.983 8.745 24 12 24 C 15.254 24 15.672 24 16.944 23.926 C 17.94 23.906 18.925 23.717 19.858 23.367 C 21.468 22.743 22.741 21.472 23.366 19.865 C 23.717 18.933 23.906 17.949 23.926 16.955 C 23.982 15.675 24 15.268 24 12.019 C 23.997 8.77 23.997 8.357 23.922 7.083 Z M 11.99 18.123 C 10.355 18.124 8.788 17.476 7.633 16.322 C 6.477 15.168 5.828 13.604 5.828 11.972 C 5.827 9.483 7.328 7.239 9.631 6.287 C 11.934 5.334 14.585 5.862 16.347 7.622 C 18.109 9.381 18.636 12.027 17.682 14.326 C 16.729 16.625 14.482 18.124 11.99 18.123 Z M 18.397 7.027 C 17.916 7.029 17.467 6.79 17.2 6.391 C 16.933 5.993 16.883 5.487 17.068 5.044 C 17.344 4.38 18.071 4.022 18.767 4.208 C 19.463 4.394 19.913 5.067 19.819 5.78 C 19.725 6.494 19.116 7.027 18.396 7.027 Z" fill="rgb(255, 255, 255)" height="24px" id="uHS55_ZmS" width="24px"/><path d="M 4.002 7.991 C 6.213 7.991 8.004 6.202 8.004 3.996 C 8.004 1.789 6.213 0 4.002 0 C 1.792 0 0 1.789 0 3.996 C 0 6.202 1.792 7.991 4.002 7.991 Z" fill="rgb(255, 255, 255)" height="7.991351351351362px" id="dfndFzJwq" transform="translate(7.996 7.983)" width="8.004331348132098px"/></g></svg>)
" height="24px" id="KG6XPN0xM" transform="translate(8.5 8.5)" width="24px"/></svg>)

| Discuss Project |

Furniture Design
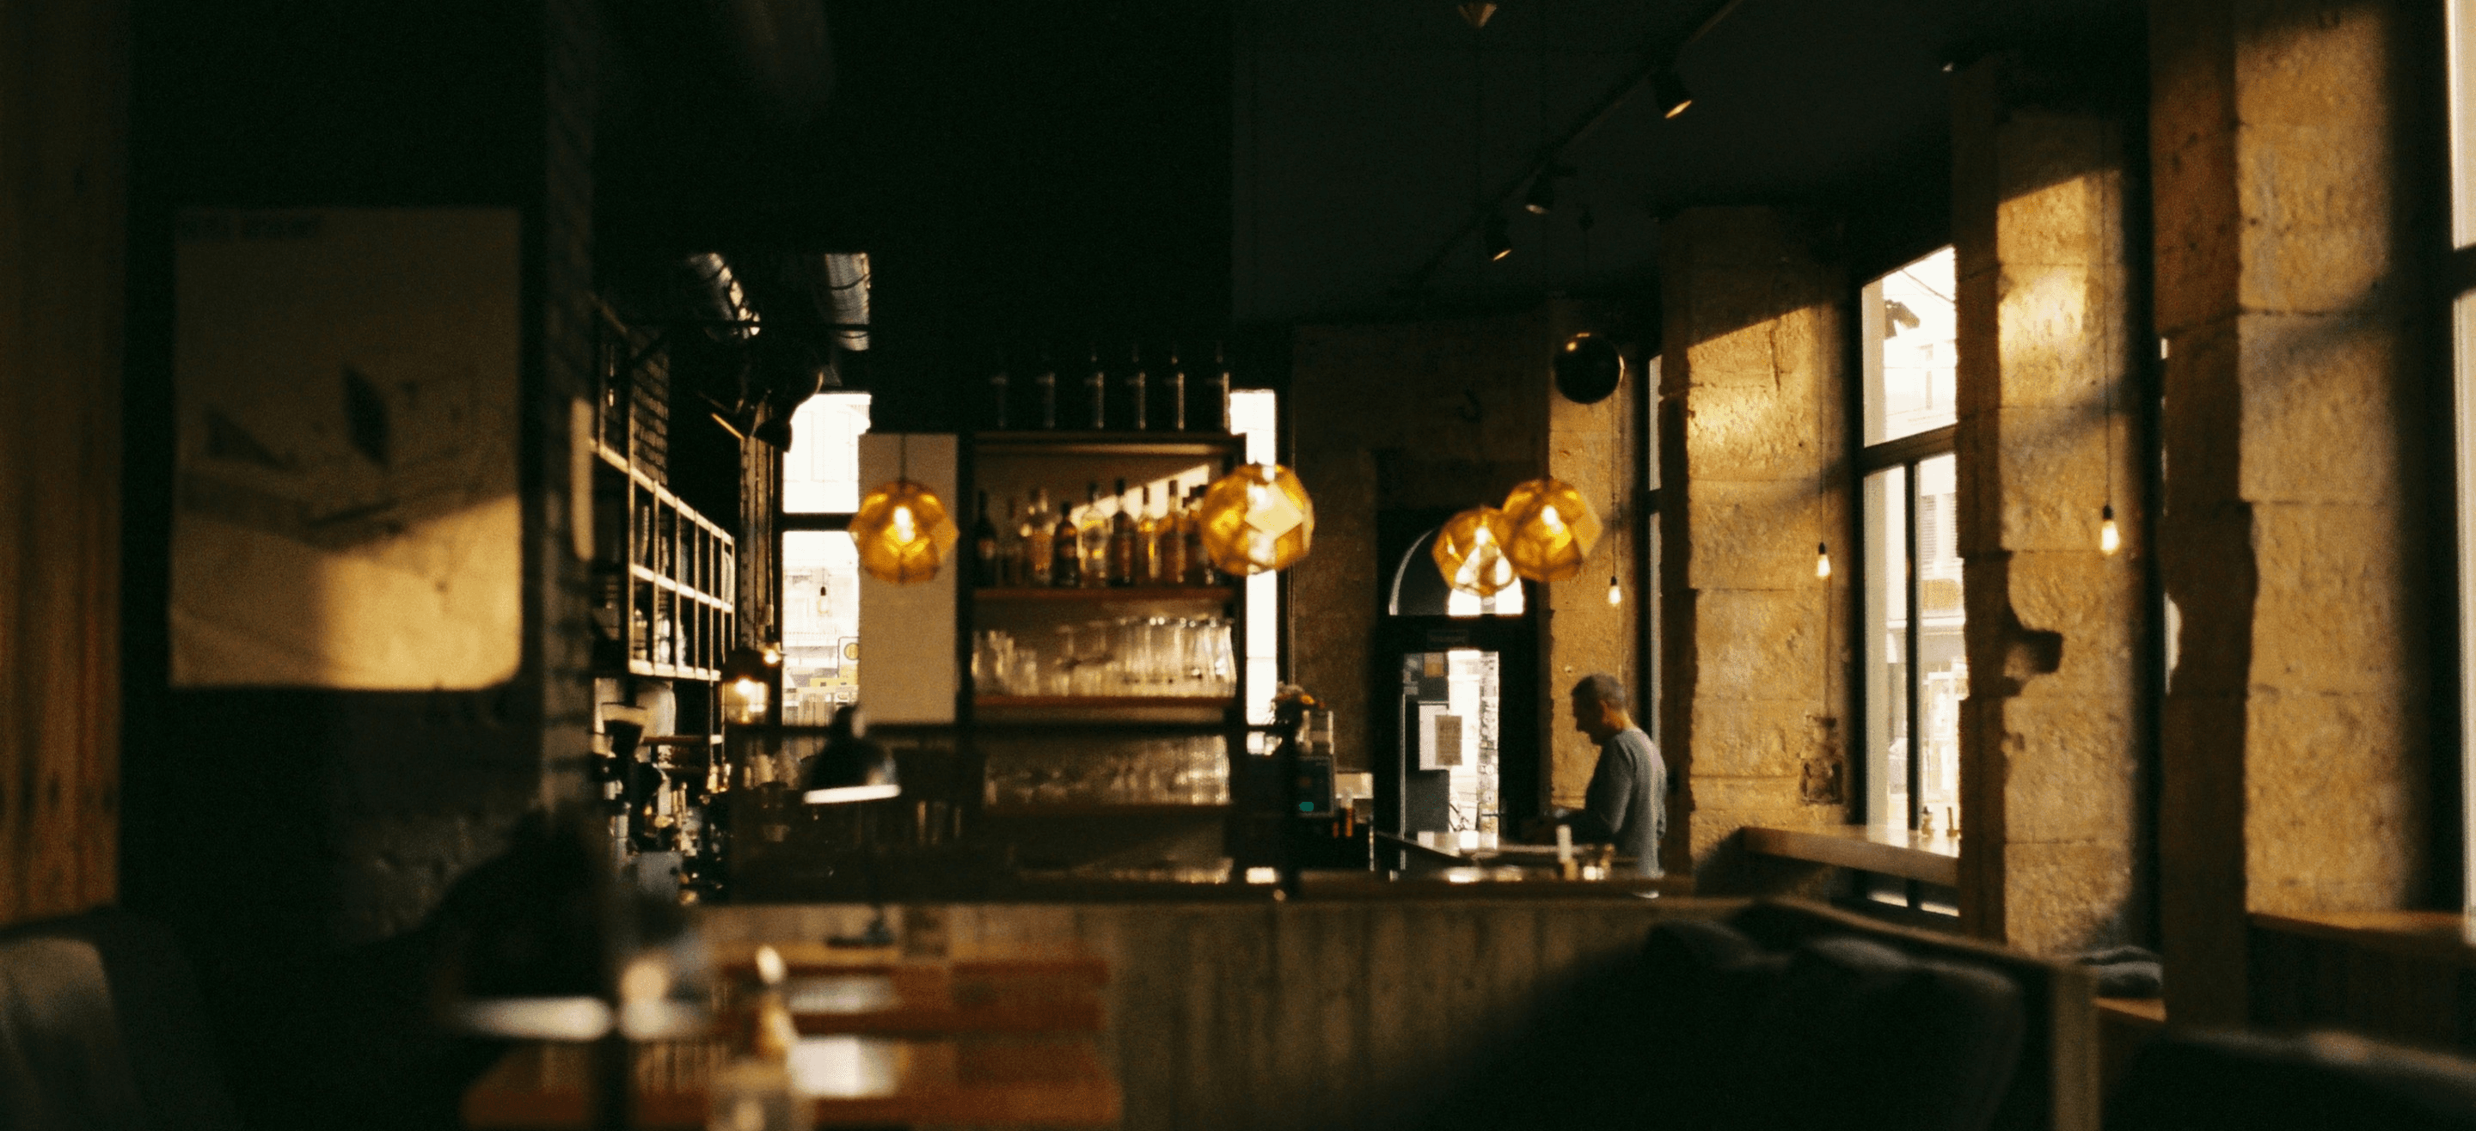
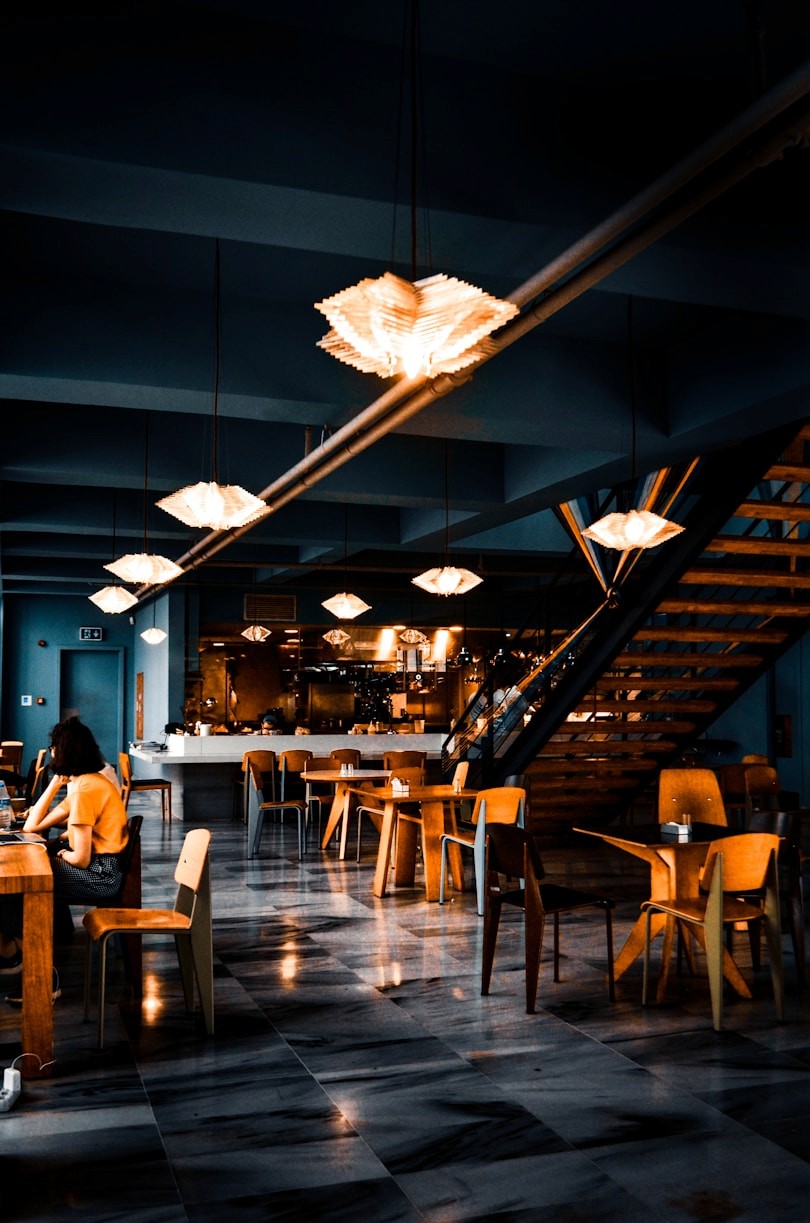
The furniture elements blend into the interior space, utilizing bright-toned materials—such as wood for the chairs and tables—combined with shapes that appeal to the restaurant's customers.
The blend of wood tones in every corner of the restaurant creates a harmonious interplay between dark hues and golden-bright accents, while also complementing other small details such as the various light fixtures.


Design Details
A central design featuring a dark background—following the building's façade—encases the ornamentation of an interior space shielded from external light, complemented by perfectly matched bright yellow lighting.
Arranging small lights around the roofline can provide adequate illumination for interiors that lack natural light; however, a design that relies on lighting requires innovation suited to the surrounding environment—it cannot simply be executed haphazardly.
Drawing View


Award Winning
Winner: Best architect zen living
Highly recommended: Land constraints


Interior Design
The interior backdrop maintains a darker tone, featuring bright accents that harmonize with the building's facade design. Dark wood-patterned finishes or tiles serve as the base, reflecting the restaurant's character through a sense of darkness and charisma.

Architecture
Contemporary buildings require passive cooling through the circulation of air from outside to inside, as well as large ceiling openings to allow light into the open spaces.
For the open-plan layout extending from the walls to the roof, a partition between the upper and lower levels is required to facilitate air circulation, allowing for the enjoyment of cool, fresh air without relying on mechanical systems.

Design Brief
MVP Resto is a restaurants, bakeries & eateries building, located in karang pucung, Purwokerto
The proposed facade features a modern tropical design that creates a spacious family relaxation area without encroaching on the available land. It incorporates adjustable ventilation elements that play with light and shadow. This collaborative process with the client led to an innovative facade design and an enthusiasm for tackling future design challenges.
The entire process encompasses the restaurant's front façade, featuring a new ornamental configuration on the front wall that integrates seamlessly with greenery tailored to the surrounding environment. The exterior space is characterized by strong angular architecture, large ventilation openings, and a cutting-edge design.

COMMERCIAL
Restaurant Design
MVP RESTO RAJAWALI
Bakery and restaurant featuring the facade design shown in the proposal, Purwokerto. Designed by Sahara Architect.

" height="24px" id="jQhhIX3ZE" transform="translate(8 8)" width="24px"/></svg>)